A Fresh Look at the Waterfront
Whiskey Landing Phase 2
A unique waterfront property. A chance to get it right. We're listening before we re-design.
Understanding the Site
Some context before we look ahead
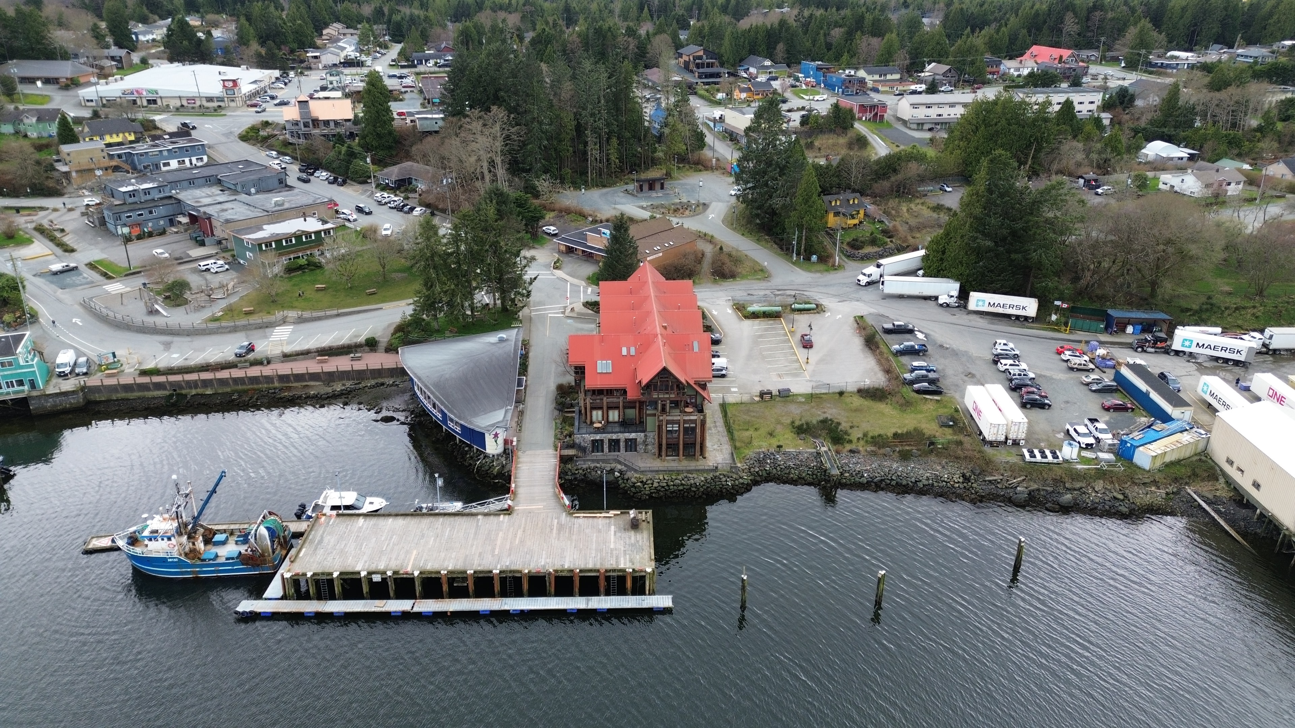
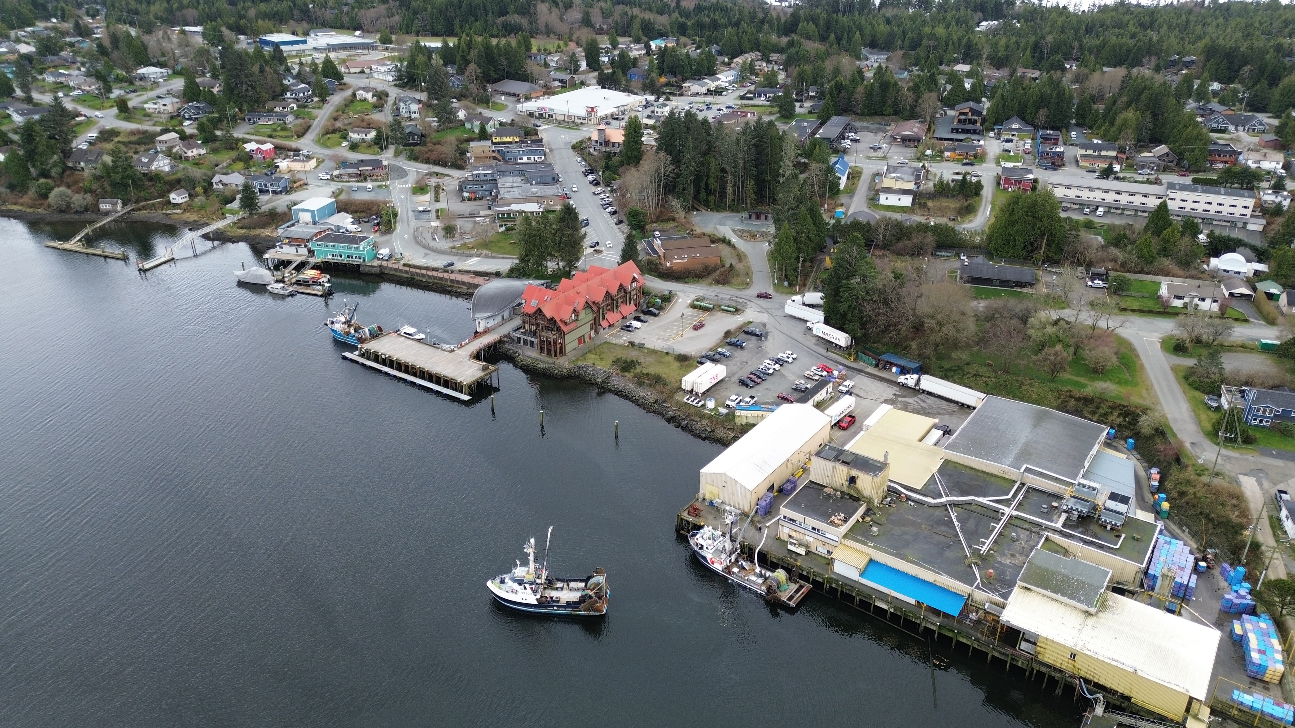
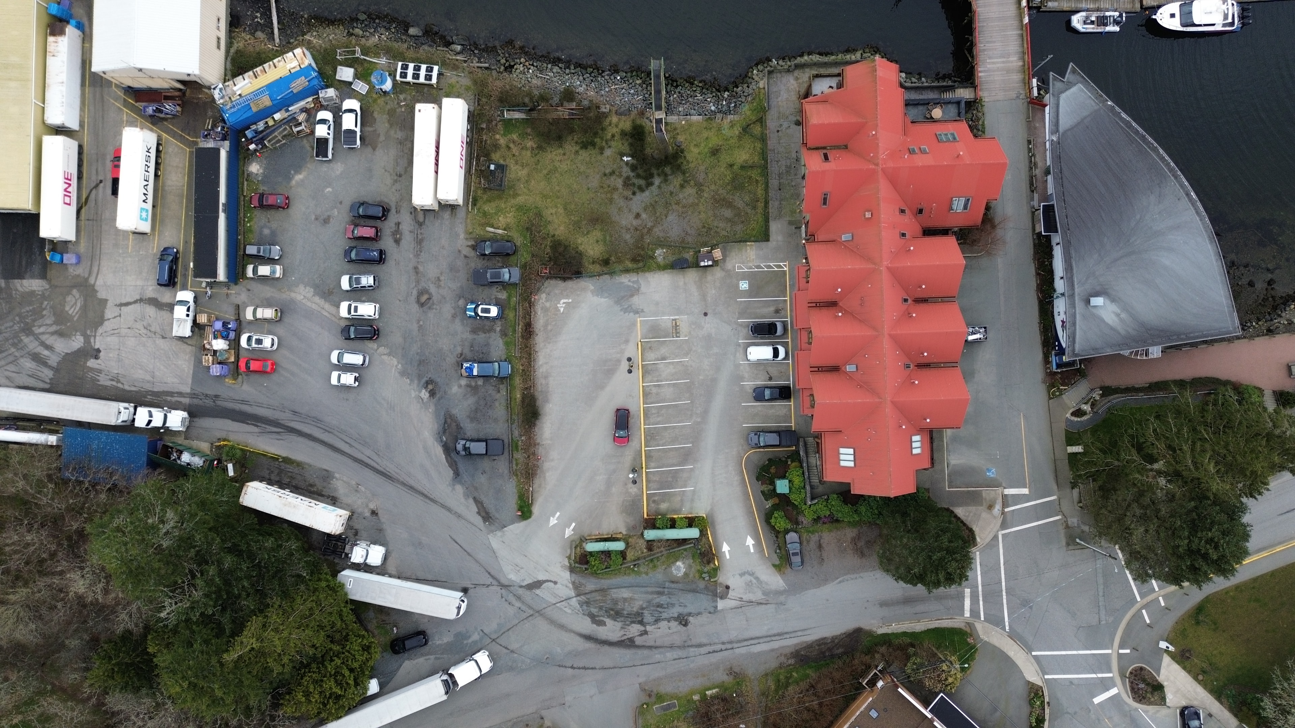
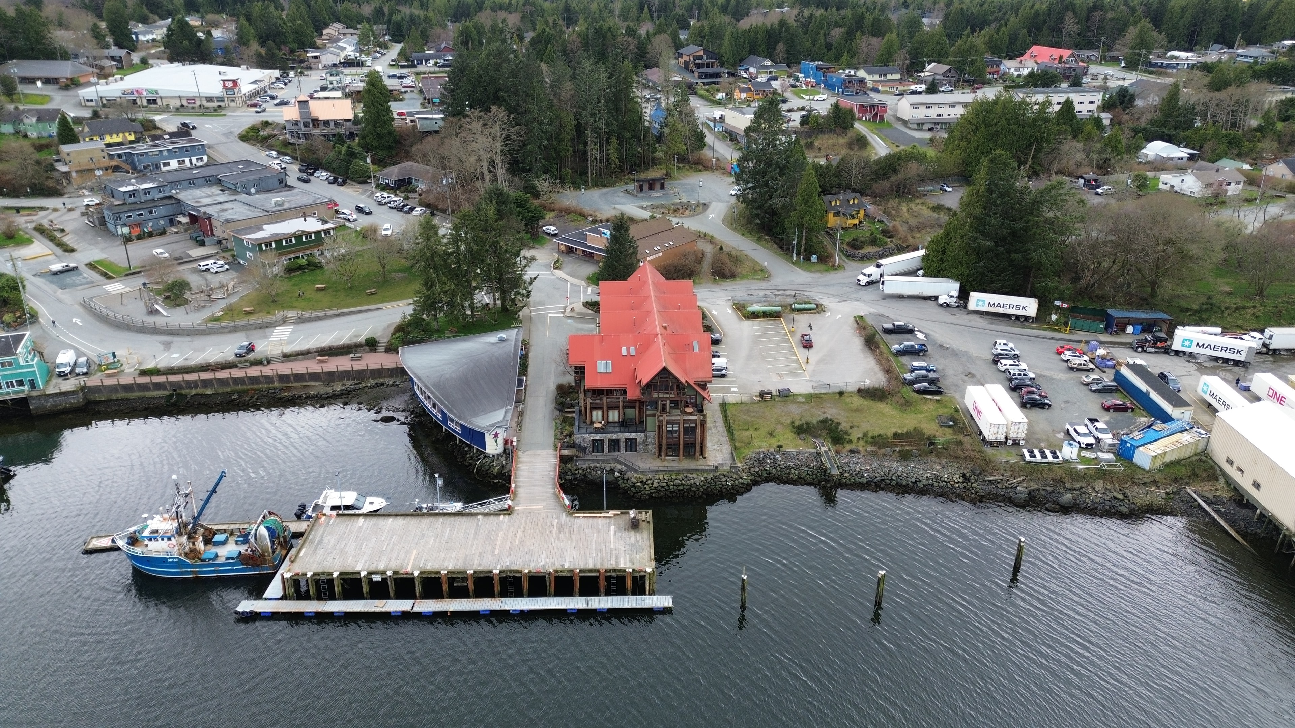
Whiskey Landing Phase 2 is a unique waterfront property, and planning for its future involves a number of considerations—from zoning and setbacks to building design, neighbouring properties, views and its relationship with Phase 1.
As we take a fresh look at the property, we want to make those issues easier to understand. There is no new design to present yet. This page will provide background about the site and will be updated as new options are explored.
1.What does the zoning already permit?
The zoning for 1671 Cedar Road permits up to 23 dwelling units for residential or commercial tourist accommodation. This permission was added through Zoning Amendment Bylaw No. 1401 in 2026.
The number of units permitted on the property and the development regulations that determine how a building can be situated and designed are separate planning matters.
A future proposal therefore does not necessarily require a variance because it contains 23 units. Variances may instead be required for specific development regulations such as setbacks, height, building dimensions or parking. The District explains that a Development Variance Permit cannot be used to vary the permitted use or density of a property.
2.What happened with the previous proposal?
Earlier this year, a 23-unit proposal for Whiskey Landing Phase 2 was brought forward to the District of Ucluelet. The proposal required several variances and was considered by Council.
Council did not approve the requested variances and also raised concerns about aspects of the proposed design, including building massing, exterior colours and materials, and its relationship to existing views.
As a result, that design will not be proceeding in its proposed form.
Rather than simply revising the previous building, we have decided to step back and take a fresh look at the property. We see this as an opportunity to better understand the concerns that were raised, listen to the community and explore a new approach to Phase 2.
3.What is a variance?
Zoning regulations establish requirements governing how property can be developed. These can include matters such as setbacks, building height, building dimensions and parking.
A Development Variance Permit, or DVP, allows an applicant to ask Council to vary certain requirements of the zoning bylaw. It does not change the underlying permitted use or density of the property.
The previous proposal required several setback-related variances. Those requests were accompanied by explanations of why they were needed and how they related to the particular characteristics of the property and proposed building.
That proposal is no longer proceeding, so the variances associated with it are not necessarily the variances that would apply to a future design.
If a new proposal requires variances, we intend to explain them differently. Rather than presenting only technical measurements, we will aim to show: what the bylaw requires, what is proposed, what variance is requested, why it is requested, and what it means on the site. Wherever possible, we will use drawings and diagrams to make those differences easier to understand.
4.What are we doing differently this time?
We are starting earlier. Before a new design is finalized, we want to better understand what matters to Phase 1 owners, neighbours and the broader Ucluelet community.
We also want to provide clearer information as the process develops. When a new concept begins to take shape, we intend to share information about building placement, massing, exterior character and materials, views, the relationship with Phase 1, and any variances that may be required.
Where views are affected, we intend to use drawings and sightline studies to help illustrate the relationship between the proposed building, Cedar Road and the waterfront.
Where a variance is required, we intend to explain what is being varied and why. And where we have made changes in response to concerns or feedback, we will explain those changes too.
This is a fresh start
Development of the property will inevitably involve choices and trade-offs. Not everyone will have the same priorities or the same view of what should be built. Our goal at this stage is to listen, provide clear information, explore the possibilities and develop a proposal that responds thoughtfully to the property and its surroundings.
Have a question about the property, zoning or planning process? We welcome questions as well as comments.
Have Your SayExplore the Project
Everything you need to know
Learn about the property, follow our progress, and share what matters to you as we consider the future of Whiskey Landing Phase 2.
FAQ
Common questions
Answers to the questions we hear most often about Whiskey Landing Phase 2.
Still have questions?
Ask us directly